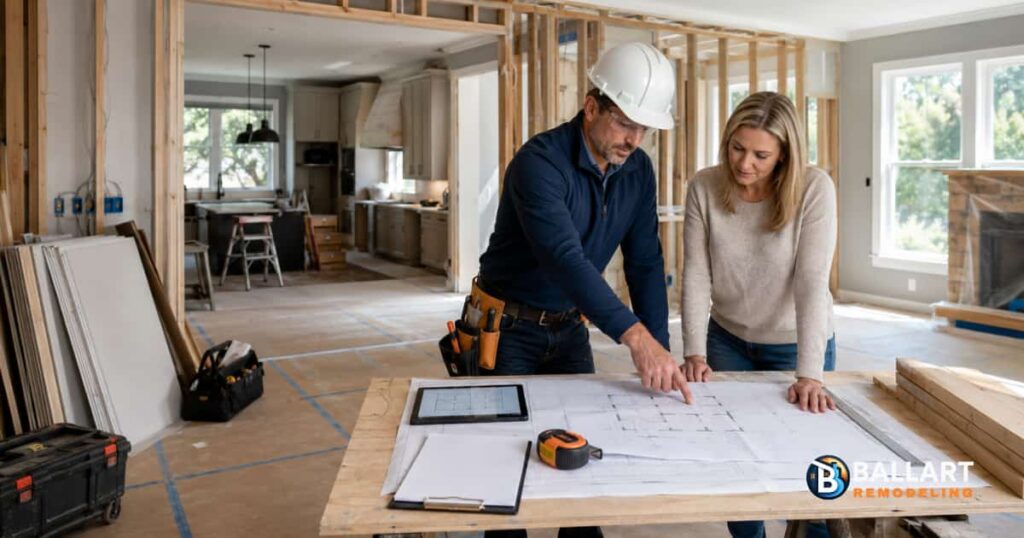
Estás listo para remodelar tu casa. Ya elegiste un contratista, discutiste el diseño y comenzaste a buscar materiales.
Entonces alguien pregunta:
Para muchos propietarios de viviendas en Louisville, esa es la primera vez que se habla de permisos de construcción.
En resumen, no todos los proyectos de reforma del hogar requieren un permiso de construcción. Sin embargo, los proyectos que implican cambios estructurales, la creación de nuevos espacios habitables, cableado eléctrico, fontanería, sistemas de climatización o ampliaciones suelen requerir uno o más permisos e inspecciones.
Lo confuso es que un solo proyecto de remodelación puede requerir varias aprobaciones diferentes. La renovación de una cocina, por ejemplo, podría implicar un permiso de construcción, un permiso eléctrico, un permiso de plomería y un permiso de climatización, dependiendo de los cambios que se realicen.
Esto es lo que los propietarios de viviendas en Louisville deben saber antes de que comience la demolición.
Este artículo ofrece información general sobre propiedades residenciales en Louisville y el condado de Jefferson. Los requisitos de permisos pueden variar y dependen de la propiedad, el alcance del proyecto, la zonificación, la designación histórica y otras condiciones. Confirme su proyecto con la Oficina de Revisión de Construcción de Louisville Metro antes de que comience la construcción.
¿Qué es un permiso de remodelación?
Un permiso es la autorización del gobierno local para realizar un alcance definido de trabajo de construcción.
No se limita a dar permiso al contratista para comenzar. Además, crea un proceso documentado mediante el cual se pueden revisar los planos y se puede inspeccionar el trabajo terminado para verificar que cumpla con los códigos de construcción y seguridad aplicables.
El municipio metropolitano de Louisville indica que se requiere un permiso de construcción cuando el propietario o su representante autorizado tiene la intención de construir, ampliar, remodelar o cambiar el uso de un edificio. Los permisos exactos necesarios dependen de las modificaciones que se realicen en el proyecto. Permiso de construcción del área metropolitana de Louisville
Los permisos tienen como objetivo ayudar a verificar elementos críticos como:
- Estabilidad estructural
- Instalaciones eléctricas seguras
- Fontanería y drenaje adecuados
- Instalación y ventilación de sistemas de climatización (HVAC)
- Requisitos de seguridad contra incendios y para la protección de la vida humana
- Salidas legales y salidas de emergencia
- Cumplimiento de los planes aprobados
- Zonificación y retranqueos de propiedad cuando corresponda
¿Qué proyectos de remodelación suelen requerir un permiso en Louisville?
Por lo general, el municipio metropolitano de Louisville exige un permiso de construcción para la construcción, ampliación, remodelación o cambio de uso de un edificio.
Aquí tienes una guía rápida:
Proyecto | ¿Es probable que se requiera un permiso? |
Cuadro o papel tapiz | Normalmente no |
Reemplazo de pisos | Normalmente no |
Sustitución de armarios o encimeras en la misma distribución. | Normalmente no |
Reparaciones menores de paneles de yeso | Normalmente no |
Quitar o mover una pared | Normalmente sí |
Instalación de una viga estructural | Sí |
Acondicionar un sótano | Sí |
Agregar o reubicar cableado eléctrico | Sí |
Trasladar un lavabo, una ducha o un inodoro | Sí |
Modificación de equipos o conductos de climatización | A menudo sí |
Construir una terraza o porche adosado | Sí |
Construcción de un garaje o una ampliación de la vivienda. | Sí |
Valla de más de 7 pies | Sí |
Muro de contención de más de 4 pies | Sí
|
La palabra “remodelación” puede describir desde pintar un dormitorio hasta derribar un muro de carga. Por eso, los permisos se basan en el alcance real del trabajo, no simplemente en el nombre del proyecto.
1. Cambios estructurales
Por lo general, se necesitará un permiso de construcción cuando un proyecto modifique la estructura de la vivienda.
Algunos ejemplos son:
- Eliminar o modificar un muro de carga.
- Instalación de una viga estructural
- Cambio de enfoque principal
- Ampliar el hueco de una ventana o puerta.
- Creación de una nueva abertura exterior
- Reparación de daños estructurales importantes
- Modificar la huella de la vivienda
- Construir una ampliación
Los trabajos estructurales también pueden requerir planos o documentación de un ingeniero o un profesional del diseño.
Nunca se debe asumir que un muro no soporta carga basándose únicamente en su ubicación o apariencia. Su función debe evaluarse antes de su demolición.
2. Remodelación de la cocina
Una reforma estética de la cocina puede no requerir un permiso de construcción si el trabajo se limita a elementos como pintar, reemplazar los herrajes de los armarios, instalar armarios nuevos con la misma distribución o reemplazar las encimeras.
Es posible que se requieran permisos cuando la renovación incluya:
- Eliminar o reubicar paredes
- Agregar o modificar circuitos eléctricos
- Instalación de nuevos enchufes o cableado de iluminación
- Reubicación del fregadero, lavavajillas o tuberías de agua
- Instalación o traslado de tuberías de gas
- Modificación de la ventilación o los conductos
- Ampliar ventanas o puertas
- Realizar cambios estructurales para una distribución de concepto abierto.
Por lo tanto, la remodelación de una cocina puede requerir permisos de construcción, electricidad, plomería y mecánica por separado.
Lo más recomendable es definir el alcance completo del proyecto antes de recibir la propuesta final. Un presupuesto que no incluya permisos, inspecciones o trabajos especializados puede parecer más económico, pero deja sin resolver costos importantes.
3. Remodelación del baño
Sustituir un espejo, pintar las paredes o cambiar los accesorios del baño pueden considerarse trabajos de estética.
Es más probable que una reforma de baño requiera permisos cuando incluye:
- Mover un inodoro, ducha, bañera o lavabo
- Modificación de las líneas de suministro, drenaje o ventilación.
- Agregar tomas de corriente o circuitos eléctricos
- Instalación de cableado nuevo
- Reubicación o ampliación de muros
- Cambiar el tamaño o la distribución del baño
- Agregar un baño donde antes no existía.
- Modificación de la ventilación
En Kentucky, se requiere un permiso de plomería antes de construir, instalar o modificar cualquier sistema de plomería. Los trabajos de plomería realizados para terceros generalmente deben ser realizados por plomeros profesionales debidamente autorizados. Un propietario que cumpla con los requisitos puede obtener un permiso de plomería para su propia residencia, pero el estado impone condiciones específicas, entre ellas que el propietario realice personalmente el trabajo. División de Plomería de Kentucky
4. Acabado del sótano
Acondicionar un sótano sin terminar lo convierte en un espacio habitable útil y normalmente implica la construcción de la estructura, el aislamiento, la instalación eléctrica, la colocación de paneles de yeso, la calefacción o refrigeración y la consideración de las salidas de emergencia.
Por eso, los propietarios de viviendas deben planificar la obtención de un permiso de construcción y de cualquier permiso necesario de electricidad, fontanería o mecánica.
Entre las consideraciones importantes para un sótano se incluyen:
- Altura del techo
- Seguridad en las escaleras
- Detectores de humo y monóxido de carbono
- Aberturas de escape y rescate de emergencia en los dormitorios
- Bloqueo de incendios
- Aislamiento
- Circuitos eléctricos y tomacorrientes
- Suministro y retorno de HVAC
- Fontanería del baño
- Condiciones de humedad
El municipio metropolitano de Louisville proporciona una guía de proyecto específica para la remodelación de sótanos e indica que también pueden ser necesarios permisos eléctricos y mecánicos. Proyecto de remodelación de sótanos en el área metropolitana de Louisville
Un sótano que parece terminado no necesariamente es un espacio habitable legalmente aprobado. Los propietarios deben confirmar que los permisos necesarios hayan pasado las inspecciones finales.
5. Terrazas, porches y estructuras exteriores
Las terrazas adosadas generalmente requieren revisión porque afectan las cargas estructurales, la fijación a la vivienda, las escaleras, las barandillas y la seguridad de los ocupantes.
En Louisville también se requiere un permiso para construir una terraza independiente cuando esta tenga una superficie superior a 200 pies cuadrados, cuando alguna parte esté a más de 30 pulgadas por encima del nivel del suelo o cuando se apliquen otras condiciones enumeradas. Requisitos de terrazas del área metropolitana de Louisville
La revisión del permiso puede considerar:
- Tamaño y profundidad de los cimientos
- Dimensionamiento de postes y vigas
- Anexo del libro mayor
- tramos de viguetas
- Construcción de escaleras
- Barandillas y protecciones
- Distancia desde los límites de la propiedad
- Ubicación de las servidumbres
Los porches con mosquiteras, las terrazas cubiertas y las ampliaciones de tejados pueden requerir información estructural adicional, ya que generan nuevas cargas sobre el tejado y sobre el viento.
6. Garajes, ampliaciones y estructuras auxiliares
Los garajes adosados, los garajes independientes, las cocheras, las ampliaciones de habitaciones y muchas estructuras accesorias requieren una revisión de la normativa de construcción y zonificación.
La ciudad puede evaluar:
- Tamaño de la estructura
- Altura
- Distancia desde los límites de la propiedad
- Cobertura del lote
- Diseño de cimientos
- Servicio eléctrico
- Acceso a la entrada de vehículos
- Uso previsto
- Si se incluirá el espacio habitable
Un garaje con un apartamento o vivienda anexa encima requiere más que un permiso de garaje estándar. También pueden aplicarse requisitos de zonificación, separación contra incendios, salidas de emergencia, servicios públicos y ocupación.
Louisville Metro considera los garajes, cobertizos de almacenamiento, cocheras y graneros como estructuras accesorias y ofrece un proceso de permisos específico para ellos. Garaje y estructuras accesorias de Louisville Metro
7. Trabajos eléctricos
Los trabajos eléctricos suelen requerir un permiso eléctrico y una inspección por separado.
Algunos ejemplos pueden ser:
- Agregar circuitos
- Instalación de cableado nuevo
- Trasladar o añadir enchufes
- Instalación de un nuevo panel eléctrico
- Mejora del servicio eléctrico
- Cableado de un sótano o ampliación terminada
- Agregar iluminación cableada
- Instalación de ciertos electrodomésticos
Las inspecciones eléctricas más comunes son las de preinstalación y las de instalación final. Inspecciones eléctricas del área metropolitana de Louisville
El propietario de una vivienda que realice trabajos eléctricos en su propia casa puede solicitar un permiso para propietarios, sujeto a los requisitos de documentación y elegibilidad del municipio. Dicho permiso no autoriza automáticamente a una persona sin licencia a realizar trabajos eléctricos regulados para el propietario.
8. Trabajos de fontanería
En Kentucky se requieren permisos para la construcción, instalación o modificación de sistemas de plomería, alcantarillado o drenaje.
Mover un inodoro o un lavabo no es lo mismo que reemplazar un accesorio en su ubicación actual. Una vez que se modifican los desagües, las ventilaciones, las válvulas o las tuberías de suministro de agua, probablemente se requiera un permiso de plomería.
En Kentucky, los permisos de plomería para propietarios de viviendas se limitan a aquellos que cumplen con los requisitos y que trabajan personalmente en una casa que habitan o que están construyendo para su propio uso residencial. Los trabajos realizados por terceros deben cumplir con los requisitos de licencia estatales. Preguntas frecuentes sobre plomería en Kentucky
9. Trabajos de climatización y mecánica.
Es posible que se requiera un permiso mecánico para la instalación, ampliación, reparación, desmontaje, conversión o sustitución de sistemas de climatización u otros sistemas mecánicos regulados.
Algunos ejemplos son:
- Sustitución o reubicación de equipos de climatización.
- Ampliación de conductos de ventilación hacia un sótano o una ampliación.
- Instalación de nueva ventilación
- Cambio de un sistema de calefacción o refrigeración
- Modificación de ciertos sistemas de escape
Kentucky cuenta con un programa estatal de permisos e inspecciones de sistemas de climatización (HVAC) y exige que los contratistas de HVAC tengan la licencia correspondiente. División de HVAC de Kentucky
10. Vallas y muros de contención
En Louisville, las cercas de más de siete pies de altura y los muros de contención de más de cuatro pies de altura requieren un permiso de construcción. Otras condiciones también pueden afectar los requisitos de los muros de contención, especialmente cuando el muro soporta cargas adicionales. Requisitos de cercas y muros de contención del área metropolitana de Louisville
Incluso cuando no se requiere un permiso de construcción, los propietarios deben confirmar los límites de la propiedad, las servidumbres, las restricciones del vecindario y las limitaciones de zonificación antes de comenzar la construcción.
¿Qué información puede ser necesaria?
Los requisitos para obtener el permiso dependen del proyecto, pero el proceso de solicitud de Louisville puede requerir:
- Dirección de la propiedad
- Información del propietario y del contratista
- Una descripción clara del trabajo
- Costo estimado de construcción
- Superficie del proyecto
- Planos de planta
- Elevaciones
- Planos del sitio
- Secciones de pared
- Documentos estructurales o de ingeniería
- Declaraciones juradas del propietario de la vivienda cuando corresponda
Los planos presentados deben estar dibujados a escala y cumplir con los requisitos de formato de Louisville Metro. Proceso de obtención de permisos paso a paso del área metropolitana de Louisville
Las solicitudes pueden presentarse a través del portal de permisos en línea de la ciudad o a través del Departamento de Revisión de Construcción.
¿Qué inspecciones se realizan durante una remodelación?
Las inspecciones requeridas dependen del permiso y del alcance del proyecto.
Las inspecciones de edificios más comunes incluyen:
- Inspección de cimientos o bases
- Inspección de la estructura o de las instalaciones preliminares
- Inspección final
Los permisos eléctricos y de climatización suelen incluir inspecciones preliminares y finales. Los trabajos de fontanería se inspeccionan según el procedimiento estatal o local aplicable.
El detalle importante es el momento oportuno.
No se deben ocultar los trabajos antes de la inspección preliminar obligatoria. Cerrar las paredes sobre la estructura, el cableado, la fontanería o los conductos demasiado pronto puede dificultar la verificación y requerir la reapertura de esas zonas.
Un permiso no se considera completo simplemente por haber sido emitido. Las inspecciones requeridas deben ser aprobadas y el permiso debe ser debidamente finalizado. Inspecciones de edificios del área metropolitana de Louisville
¿Cómo pueden los propietarios verificar un permiso?
Louisville Metro ofrece un sistema en línea donde los residentes pueden buscar solicitudes pendientes, permisos emitidos y resultados de inspecciones. Buscar permisos de construcción en Louisville
Antes de que comience el trabajo, pídale a su contratista lo siguiente:
- El número de permiso
- El nombre con el que se emitió el permiso
- El alcance del trabajo aprobado
- Confirmación de las inspecciones requeridas
- Aprobación final una vez finalizado el proyecto.
No se fíe únicamente de la afirmación: “Nosotros nos encargamos”. La información sobre los permisos debe ser verificable.
Preguntas frecuentes.
Preguntas frecuentes
Sustituir armarios y encimeras sin modificar la estructura ni los sistemas del edificio puede considerarse un trabajo estético. Si el proyecto también implica la reubicación de tuberías, la instalación de circuitos eléctricos, la modificación de paredes o la alteración de la ventilación, podrían ser necesarios permisos adicionales.
Posiblemente. Los cambios estéticos pueden no requerir un permiso de construcción, pero reubicar accesorios de plomería, cambiar el cableado, modificar paredes o instalar nueva ventilación sí pueden requerir permisos de plomería, electricidad, mecánica o construcción.
Los propietarios de viviendas deben prever la necesidad de un permiso de construcción para un proyecto de acondicionamiento de sótanos y deben verificar si también se requieren permisos eléctricos, mecánicos y de plomería.
Los trabajos que requieren un permiso no deben comenzar antes de que se emita la autorización correspondiente. La compra de materiales y la planificación del diseño son procesos distintos al inicio de una construcción regulada.
Eso depende del contrato. La propuesta debe indicar claramente si los costos de los permisos están incluidos, excluidos o se consideran un gasto.
No. Una inspección evalúa el trabajo dentro del ámbito de competencia del inspector y de acuerdo con los requisitos del código aplicable. No sustituye la cuidadosa selección del contratista, un contrato detallado, el control de calidad ni una garantía de mano de obra.
No. La aprobación de la asociación de propietarios aborda las normas privadas del vecindario. El permiso gubernamental aborda los códigos y reglamentos aplicables. Un proyecto puede requerir ambos.
Comuníquese con Louisville Metro Construction Review, describa el trabajo exacto y proporcione la dirección de la propiedad. Construction Review está ubicada en 444 S. 5th Street, Suite 100, Louisville, KY 40202, y su número de teléfono principal es 502-574-3321. Se recomienda confirmar los requisitos antes de la demolición.
Una reforma bien planificada hace mucho más que crear una habitación bonita. Protege la estructura, a las personas que viven en la casa y el valor a largo plazo de la propiedad.
En Ballart Remodeling, ayudamos a los propietarios de viviendas de Louisville a definir el alcance de su proyecto, identificar los permisos y los oficios autorizados que puedan ser necesarios, coordinar la construcción y planificar las inspecciones antes de que se cierren las paredes.
¿Está pensando en remodelar la cocina, el baño, el sótano, la terraza u otra parte de su casa en el área de Louisville?
Revisemos el proyecto antes de que comience la construcción.
📞 Llama o envía un mensaje de texto al: 502-792-3140
🌐 ballartremodeling.com
📍 Louisville, Kentucky y alrededores
✅ Con licencia y seguro