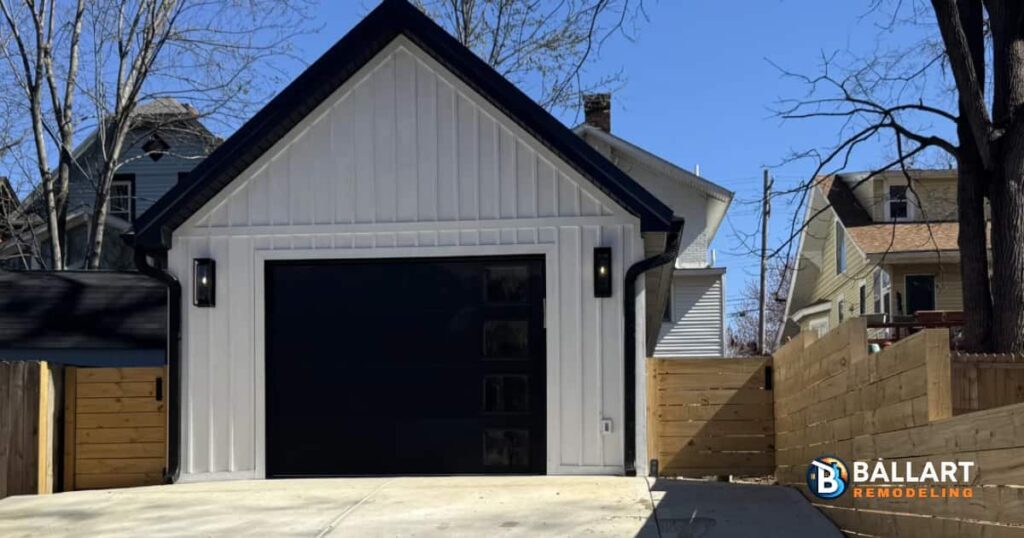
If you search “how much does a garage cost in Louisville” you will find national averages that have nothing to do with what a Louisville contractor actually charges, generic ranges from $10,000 to $100,000 with no context, and articles written by people who have never built a garage in Kentucky.
This article is different. We are currently building a three-car detached garage for a Louisville homeowner. You can follow the progress on our TikTok at @ballartremodeling. And here is the actual breakdown of what it costs to build a detached garage in Louisville in 2026.
REAL COST BREAKDOWN — DETACHED GARAGE LOUISVILLE KY 2026
These numbers reflect standard one, two, and three-car detached garage construction in Louisville, Kentucky. All costs include labor and materials:
Garage Size | Footprint | Low Range | High Range | Notes |
One-car detached | 12×20 or 14×22 | $18,000 | $30,000 | Slab, framing, roof, siding, one door |
Two-car detached | 20×20 or 24×24 | $28,000 | $50,000 | Standard build, mid finish |
Two-car + storage | 24×30 | $38,000 | $60,000 | Extra depth for storage bay or workspace |
Three-car detached | 30×30 or 36×24 | $50,000 | $85,000 | Like the build in progress now in Louisville |
Two-car + ADU above | Any | $90,000 | $160,000+ | Garage below, living unit above — separate permit |
About the three-car garage we are building now Our active Louisville project: 30×36 footprint, three bays, 18-foot ceiling height, 2×6 stud walls, grade-stamped lumber, full permit from Louisville Metro. Follow the build at @ballartremodeling on TikTok and Instagram. |
WHAT A FULL GARAGE BUILD INCLUDES
Here is what a standard detached garage build in Louisville covers, itemized:
Phase | What happens | Typical cost range |
Site prep and grading | Leveling the ground, clearing vegetation, marking layout | $800 – $2,500 |
Concrete slab foundation | Poured and cured — typically 4″ thick with rebar or wire mesh in Louisville | $3,500 – $8,000 |
Framing | Floor plates, stud walls, headers, roof trusses or rafters | $8,000 – $18,000 |
Roofing | Sheathing, felt, shingles matched to house or standard dimensional | $4,000 – $9,000 |
Exterior siding | T1-11, LP SmartSide, or vinyl to match home exterior | $3,000 – $7,000 |
Garage doors | One to three doors, standard insulated steel — opener optional | $1,800 – $6,000 |
Electrical (if included) | Panel subpanel, outlets, lighting — requires licensed electrician in Kentucky | $2,000 – $5,000 |
Louisville Metro building permit | Required for all detached garages in Louisville | $400 – $900 |
WHAT MOVES THE PRICE ON A LOUISVILLE GARAGE BUILD
Ceiling height. Standard garage: 9-10 foot. Raised for RV or boat storage: 12-14 foot. Three-car with high clearance like ours: 18 foot. Every foot of additional height adds cost to framing, roofing, and siding.
Foundation type. A concrete slab is standard. Some Louisville homeowners opt for a full crawl space or basement under the garage — this adds $15,000-$40,000 but dramatically increases utility of the space.
Utility connections. Electrical, plumbing, gas, HVAC in the garage each require their own licensed subcontractors and permits. A heated garage with a bathroom and utility sink adds $8,000-$18,000 to the basic structure cost.
Finish level. Basic garage: functional but minimal. Finished garage: drywalled interior, finished concrete or epoxy floor, insulated walls and ceiling, painted. Finished garages cost 20-35% more but add significantly more home value.
HOA and zoning. Some Louisville neighborhoods have HOA restrictions on garage height, materials, or setback from property lines. Zoning determines whether a detached garage can be built at all on your lot. We confirm this before quoting.
IS BUILDING A DETACHED GARAGE IN LOUISVILLE WORTH IT? THE ROI
Detached garages add significant and verifiable value to Louisville properties. Here is the breakdown:
– Home value: a detached garage in Louisville adds approximately $15,000-$30,000 to appraised value depending on size and finish level
– Storage elimination: Louisville homeowners who pay for external storage units save $100-$200 per month. That is $1,200-$2,400 per year, compounding over the years you own the home
– Insurance: vehicles stored in a garage typically reduce auto insurance premiums in Kentucky by $150-$400 annually
– Future flexibility: a well-built Louisville detached garage can be converted to an ADU (Additional Dwelling Unit) under Kentucky’s evolving housing legislation — creating rental income potential
The ROI on a standard two-car detached garage in Louisville, at a $35,000 build cost adding $20,000 in property value plus $2,000/year in storage and insurance savings, breaks even in approximately 7-10 years — and you still own the structure.
THE LOUISVILLE PERMIT PROCESS FOR A DETACHED GARAGE
Every detached garage built in Louisville Metro requires a building permit from the Department of Codes and Regulations. Here is how it works:
- Site plan required — showing the property line, setbacks, and garage location relative to the house
- Construction drawings — framing plan, foundation detail, elevation views
- Permit review: 2-4 weeks in Louisville Metro
- Inspections during construction: footing, framing, electrical (if applicable)
- Final inspection to close the permit — required before the garage can be legally used
We handle the entire permit process for every Louisville garage we build. It is included in the price, always.
FREQUENTLY ASKED QUESTIONS
Do I need HOA approval before building a detached garage in Louisville?
If your neighborhood has an HOA, yes — HOA approval comes before the Louisville Metro permit application. HOA rules may restrict size, materials, color, or placement. We check this in the initial consultation.
How long does it take to build a detached garage in Louisville?
Once the permit is approved (2-4 weeks), active construction of a standard two-car garage takes 3-5 weeks. A three-car garage with full amenities: 5-8 weeks of active build time.
Can I convert a detached garage to an ADU in Louisville?
Kentucky’s ADU legislation is evolving. Converting a detached garage to a dwelling unit in Louisville Metro requires additional permits, meeting residential code for the living space (egress, plumbing, electrical, HVAC), and potentially zoning approval. It is possible in most Louisville zoning classifications — we assess this during the consultation.
What is the minimum setback for a detached garage in Louisville?
Louisville Metro typically requires a minimum 5-foot setback from side and rear property lines for detached accessory structures. Corner lots and some neighborhoods have different requirements. We verify setbacks before the design is finalized.
Get Your Free Louisville Garage Estimate
We come to your property, confirm setbacks, and give you real numbers.
502-792-3140
Louisville, KY – Licensed – Insured – BBB Accredited – Bilingual EN/ES